.png)
.png)
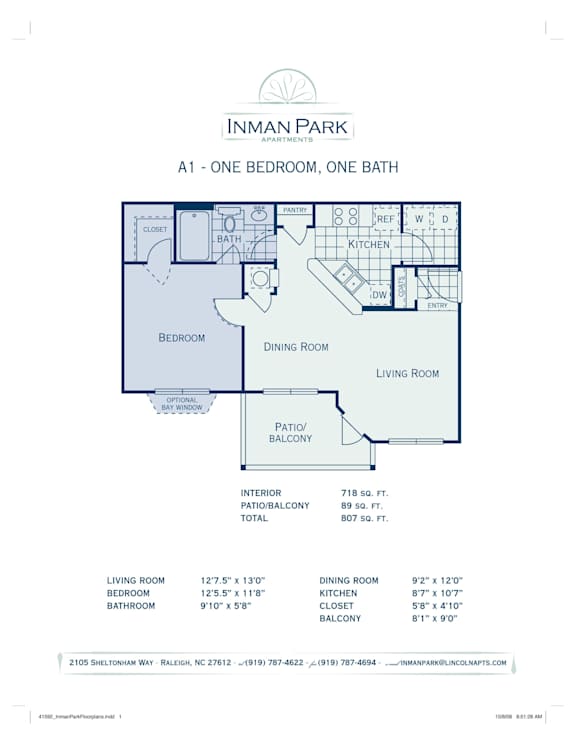
A1
-
1 Bed
-
1 Bath
-
718 Sq. Ft.

Call for details
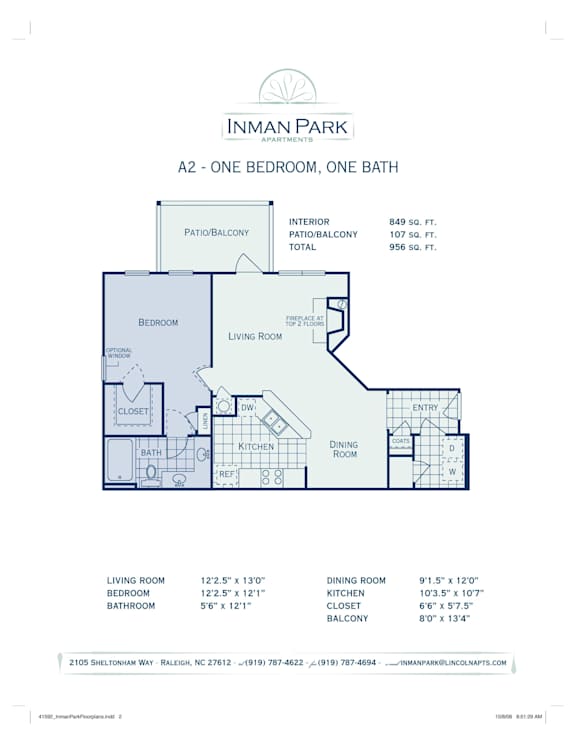
A2
-
1 Bed
-
1 Bath
-
849 Sq. Ft.

Starting at
$1,612.00
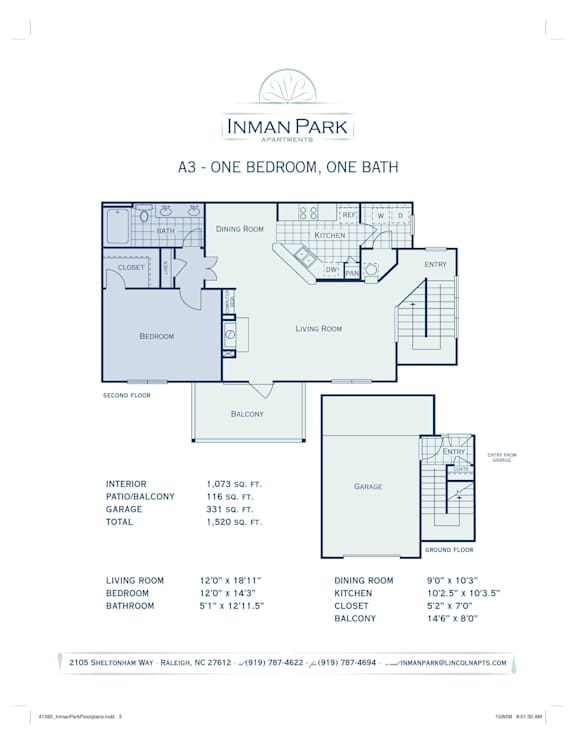
A3
-
1 Bed
-
1 Bath
-
1,073 Sq. Ft.

Call for details
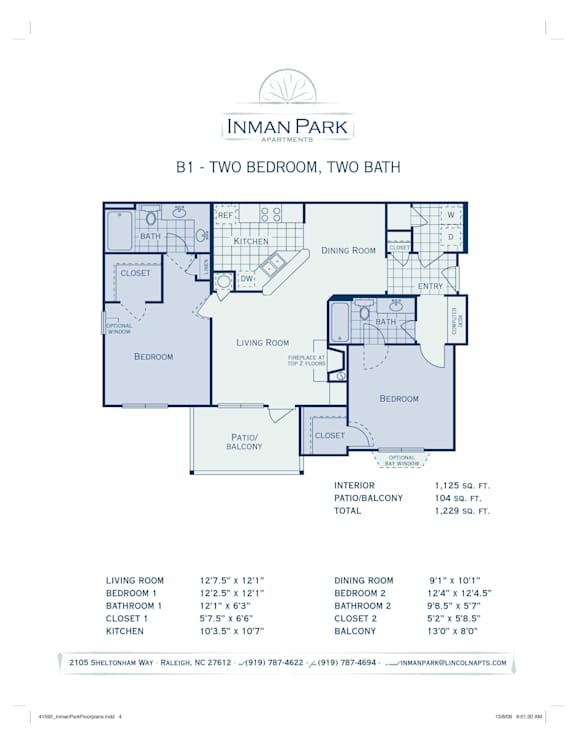
B1
-
2 Bed
-
2 Bath
-
1,125 Sq. Ft.

Starting at
$1,762.00
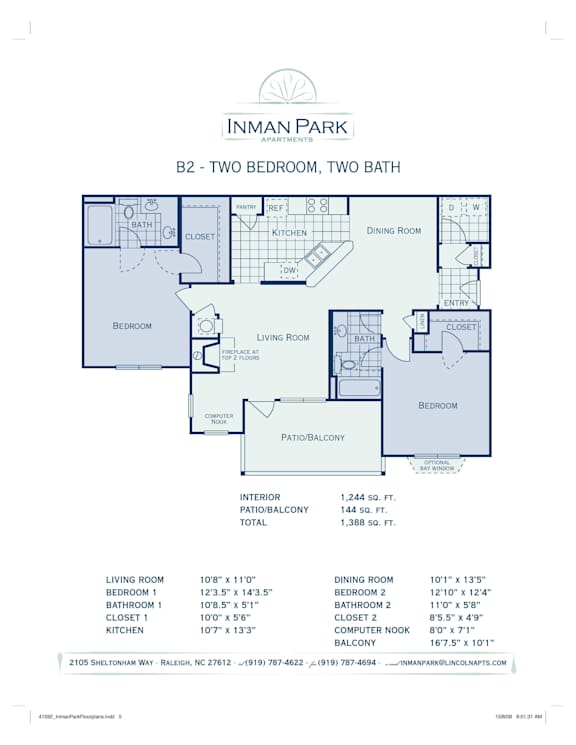
B2
-
2 Bed
-
2 Bath
-
1,244 Sq. Ft.

Starting at
$1,847.00
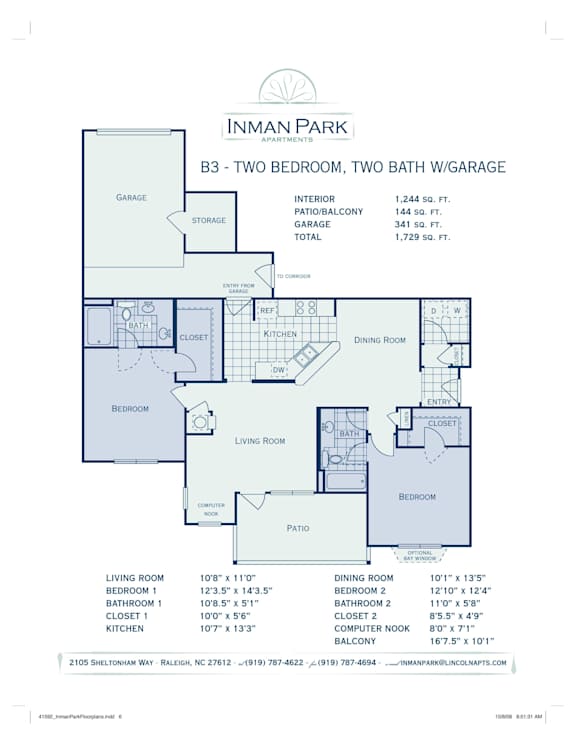
B3
-
2 Bed
-
2 Bath
-
1,244 Sq. Ft.

Starting at
$2,037.00
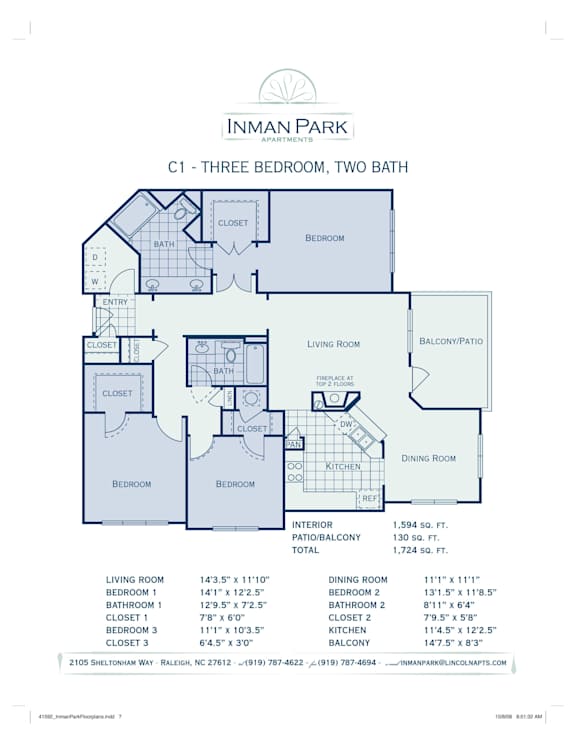
C1
-
3 Bed
-
2 Bath
-
1,594 Sq. Ft.

Starting at
$1,931.00
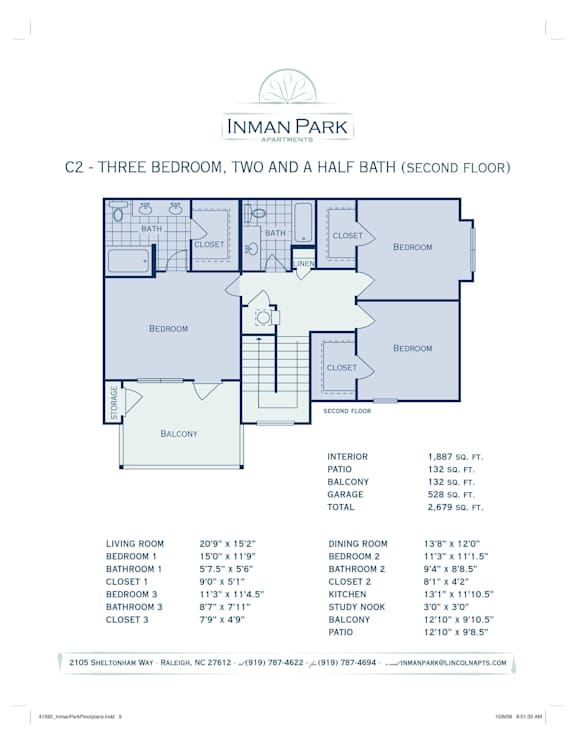
C2
-
3 Bed
-
2.5 Bath
-
1,887 Sq. Ft.
.jpg)
Call for details
.jpg)
Map View